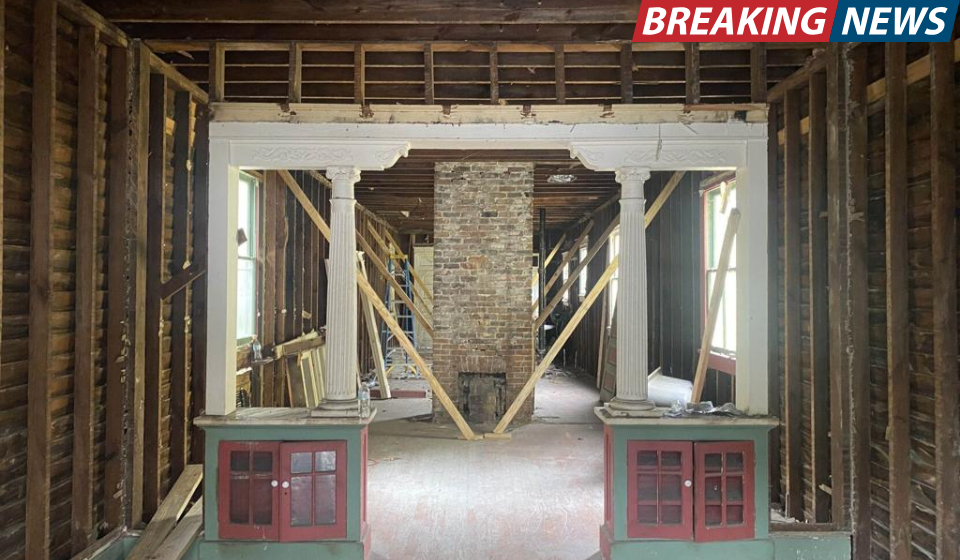
At an age when many teenagers are focused on school, friends, and hobbies, Isabella Walker was navigating historic preservation rules, construction permits, and architectural design challenges while renovating a nearly 125-year-old home in New Orleans.
The 18-year-old recently completed the transformation of a circa 1900 Craftsman-style shotgun single in the Faubourg Marigny neighborhood, turning a deteriorating two-bedroom, one-bath property into a carefully restored historic home while preserving its original character.
Walker’s journey began in August 2024, when her family pooled resources to purchase the 1,350-square-foot house. The property had significant problems after decades of neglect, including peeling paint, damaged flooring, structural issues, and outdated modifications that had hidden many of its original architectural features.
Her father, Russ Walker, a general contractor who specializes in historic renovations and restorations, said his daughter’s interest in architecture began at a very young age.
“Isabella was designing modernist architecture on Minecraft when she was 6 years old,” Russ Walker said, explaining that his daughter had already decided architecture was her future career during childhood summer camp.
That passion continued throughout her teenage years. After graduating from Benjamin Franklin High School and turning 18 on June 19, Isabella prepared to begin studying architecture at Columbia University in New York.
Before leaving for college, she completed her first major architectural project — a full renovation of the Marigny home that she plans to rent out while continuing her studies.
A Teenager Taking on a Historic Renovation
Renovating a property in the Faubourg Marigny comes with strict preservation requirements. Because the neighborhood is a protected historic district, homeowners must receive approval for exterior changes from agencies including the Historic District Landmarks Commission, State Historic Preservation Office, National Park Service, and the New Orleans Department of Safety and Permits.
While many homeowners rely on experienced architects and contractors to manage the complicated process, Walker handled much of the work herself.
Her father intentionally challenged her to take ownership of the project.
“As a family, we decided to put Isabella’s convictions to the test,” Russ Walker said. “I told her, ‘We are throwing you out there. This is on you.’”
Walker spent the first nine months dealing with paperwork, phone calls, permits, and learning computer-aided design software to create detailed renovation plans.
The house itself required extensive repairs. The structure was leaning, the front porch pillars were deteriorating, and a rear bedroom and bathroom addition from a previous owner had become unsafe and needed to be removed and rebuilt.
Navigating Preservation Rules and Construction Challenges
In spring 2025, Walker obtained a demolition permit and began removing damaged sections of the home. She spent her free time carefully tearing down walls and preparing the structure for restoration.
Using her design skills, she created plans that improved the home’s functionality without increasing its footprint. Her redesign added a second bathroom and a laundry area while maintaining the original size and historic appearance of the property.
Walker also had to obtain a certificate of appropriateness before beginning exterior work. In the Marigny historic district, changes involving roofs, windows, porches, and other visible features must receive approval before construction can proceed.
After approval, she submitted detailed architectural drawings and eventually received a building permit in summer 2025.
During construction, city inspectors visited the property at important stages, including framing and plumbing work, to ensure everything met building codes. Walker said she studied the requirements closely and even memorized many of the regulations involved in the process.
Discovering Hidden Historic Features
One of the biggest surprises came during the demolition phase when Walker uncovered a hidden fireplace behind a Sheetrock wall.
The fireplace was located between the home’s second room and what would become the kitchen. Walker initially wanted to expose the entire brick structure, including the chimney rise, and create a more open, modern layout.
“I grew up in a house with an open floor plan, so I gravitate toward that,” Walker explained.
However, preservation officials required her to maintain certain historic elements. According to Walker, the State Historic Preservation Office and National Park Service determined that the chimney rise and nearby wall had to remain intact to comply with historic guidelines.
Instead of removing the wall completely, Walker adapted her design and created a doorway beside the fireplace. She was also allowed to expose 14 rows of brick from the floor upward, allowing the historic feature to remain visible.
Preserving Original Craftsman Details
Walker redesigned the interior while carefully protecting the home’s historic craftsmanship.
She moved the kitchen location and converted the previous kitchen area into a guest bedroom. The failing rear addition was removed, redesigned, and rebuilt to create a stronger and more functional space.
Inside the home, she restored original cypress doors and millwork by removing more than a century of paint, sealing the wood, and leaving the natural material exposed.
She also repaired the original heart pine hardwood floors wherever possible and replaced damaged sections with reclaimed lumber to maintain the historic appearance.
The renovation was officially completed in May when the property passed its final city inspection. Walker received a certificate of occupancy, marking the end of nearly two years of planning, design, construction, and preservation work.
A Young Architect’s Tribute to New Orleans History
With the renovation complete, Walker found a tenant for the home before leaving for Columbia University’s architecture program.
She said the project gave her a deeper appreciation for New Orleans’ historic buildings and the stories contained within them.
“I feel so fortunate to have been able to take on a project like this that plays into the importance of New Orleans historic architecture,” Walker said.
She added that every detail in a historic home carries meaning.
“Every single element that goes into a piece of historic architecture has a story — every shingle, every latch, every hinge,” she said.
Walker’s restoration of the Marigny Craftsman shotgun home represents more than a successful renovation. It showcases the determination of a young architect who took on a complex preservation project and helped protect a piece of New Orleans history before even beginning her professional career.